
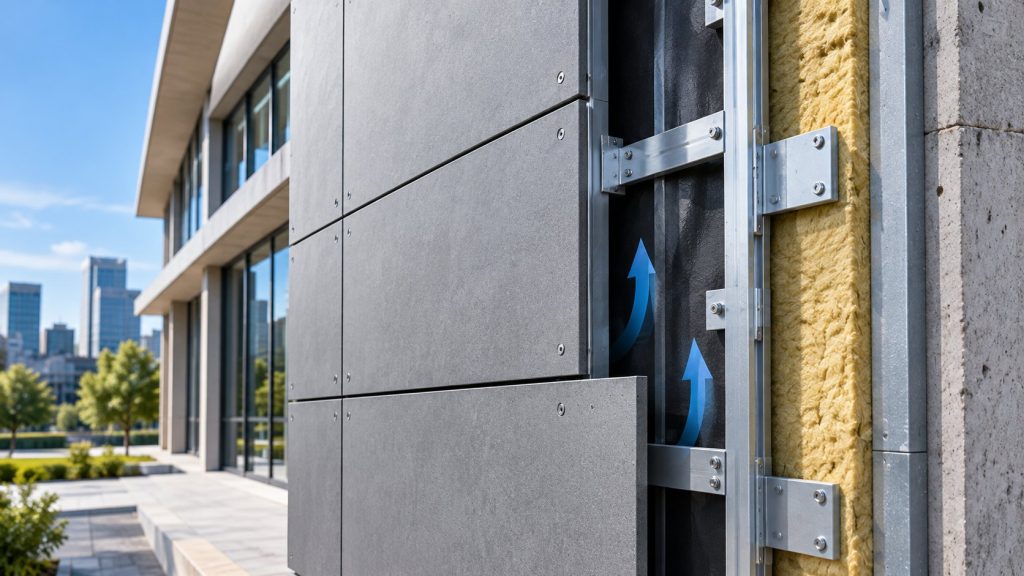
Fiber cement façade panels are often chosen for their mineral appearance, dimensional stability and range of factory finishes. But the performance of a ventilated rainscreen façade depends on more than the cladding sheet. Rainwater, vapor, wind, temperature changes and fire can interact with the cavity and subframe behind it.
This guide focuses on the questions architects, façade contractors and importers should resolve before approving a fiber cement rainscreen system. It complements general board-installation advice by examining the cavity, ventilation path, fixing design and moisture-control details in greater depth.
Understand the layers, from outside to inside
A typical ventilated façade concept may include: (1) exterior fiber cement panel; (2) mechanical fasteners or approved concealed fixings; (3) vertical or horizontal subframe; (4) ventilated and drained cavity; (5) weather-control membrane where required; (6) thermal insulation; and (7) the supporting wall. The actual order and arrangement vary by project and approval system.
The exterior panel sheds much of the rain, but joints and penetrations can admit water. The cavity gives that water a route to drain and allows moisture to dry. The weather-control layer behind the cavity must be detailed around windows, penetrations, base conditions and parapets. A durable cladding panel does not make an unflashed wall watertight.
Cavity width: do not copy one number from another system
A frequently repeated rule says a ventilated façade needs a 20 mm cavity. That number may appear in particular product guidance, but it is not a universal specification. Required cavity depth depends on building height, joint type, rails, local climate, fire barriers and the tested system.
For example, an official EQUITONE concealed-fixing design and installation guide discusses a minimum overall cavity width of 40 mm for a particular low-rise arrangement with horizontal rails, with a general recommended minimum of 50 mm for that system. It explains that higher façades and different joint configurations can require larger cavities. These are EQUITONE system-specific figures, not DARTEX design values. EQUITONE design and installation guide (PDF).
What to check at the top and bottom
A cavity cannot ventilate if its inlet or outlet is blocked. Review the base flashing, perforated insect guards, window heads, parapet caps and fire-barrier locations. The free ventilation area must be assessed after accounting for mesh, rails and other obstructions. Provide a drainage path that directs water outside rather than into the insulation or occupied space.
What to check around windows
Windows concentrate risk: flashings must bridge the correct layers, the cavity needs planned drainage, and the cladding needs movement allowances. Coordinate panel joints, brackets and insulation before the façade contractor cuts boards on site. Do not let a decorative joint layout override water-management details.
Fixings and subframes are part of the engineering
A panel's thickness does not determine allowable wind pressure by itself. The engineer needs the board grade, panel size, support spacing, fastener type, edge distance, hole arrangement and tested resistance. Wind suction, thermal movement, corrosion exposure and differential movement between aluminum, steel, timber and fiber cement can all affect the fixing design.
Visible versus concealed fixings
Visible rivets or screws may simplify inspection and replacement, but the fixing holes and any fixed/sliding-point arrangement must follow the approved system. Concealed fixings can offer a clean façade, but may require special rails, undercut anchors or manufacturer-specific machining and tests. Never assume that a generic fiber cement sheet is approved for an undercut-anchor system.
Movement joints
Allow for movement at board joints and structural movement locations. The correct joint width and hole geometry depend on panel format, support material, thermal range and the tested fixing method. Over-tightening fasteners or fixing panels rigidly at every point can introduce stress and cracking.
Fire safety: the cavity changes the problem
A ventilated cavity creates a potential route for vertical fire and smoke spread if it is not correctly subdivided and protected. Local regulations may require cavity barriers around openings, at floor lines and at other positions. Barrier selection must preserve the designed moisture and ventilation functions during normal use while meeting the required fire performance.
The UK's Approved Document B is an example of jurisdiction-specific fire-safety guidance; its requirements must be checked against the applicable edition, building type and project location. UK government Approved Document B.
A manufacturer's open-state cavity barrier may be designed to permit ventilation in service and close in a fire. However, such products have precise approved system combinations. For example, ROCKWOOL's SP FireStop OSCB 44 states that its tested application is with named ROCKWOOL rainscreen insulation products. Do not transfer that approval to an untested assembly. ROCKWOOL product guidance.
Procurement checklist for DARTEX fiber cement façades
| Item | Information to request |
|---|---|
| Panel identity | DARTEX board grade, finish, thickness, dimensions and batch traceability |
| Exterior exposure | Climate, orientation, coastal corrosion conditions and cleaning requirements |
| Structure | Design wind actions, support material, rail spacing and structural movement joints |
| Fixings | Approved fastener system, edge distances, hole geometry and corrosion class |
| Moisture control | WRB or membrane, cavity width, drainage, flashings, openings and penetrations |
| Fire design | Required reaction-to-fire documents, cavity barriers and assembly approvals |
| Finish and handling | Surface protection, cutting controls, edge sealing where required and replacement strategy |
Where possible, build a representative mock-up including a window corner, parapet, base flashing and at least one cavity barrier. A flat sample panel alone cannot reveal all installation conflicts.
Frequently asked questions
Does fiber cement cladding need a ventilated cavity?
For a ventilated rainscreen design, the cavity is a defining part of the system. Other approved cladding arrangements may differ. Follow the exact system specification.
Is 20 mm enough for every fiber cement façade?
No. Use the required effective cavity depth and ventilation openings from the approved system and local design, accounting for rails and barriers.
Can DARTEX be installed with concealed anchors?
Only if the selected board grade, machining, anchors and subframe have suitable evidence and approval. Ask for the intended fixing design before ordering.
Does an A1 board make the façade fire-safe?
No. The cavity, insulation, membranes, fixings, barriers and full wall assembly also affect fire performance and regulatory compliance.
Related DARTEX knowledge
- Fiber Cement Board Installation Guide: Cutting, Fasteners, Joint Gaps and Moisture Control
- Fiber Cement Board Types: Standard Boards, Facade Panels and Siding
- Fiber Cement Facade Panels
ConstructMat Solutions: installation ecosystem
The façade procurement package may also require compatible fasteners, joint accessories and weather-management products. Explore ConstructMat installation accessories; any fixing or barrier used in the façade must be verified for the approved system.
Plan the façade system with DARTEX
Share your building height, climate, panel size, desired finish and fixing concept. DART can discuss suitable board options and sample preparation while your façade engineer confirms the tested assembly and local requirements.
WhatsApp: +86 136 0660 2457
Email: vicky@dartnewboard.com
Technical note: Cavity dimensions and product approvals cited here belong to the named reference systems. They must not be represented as tested DARTEX system specifications.