
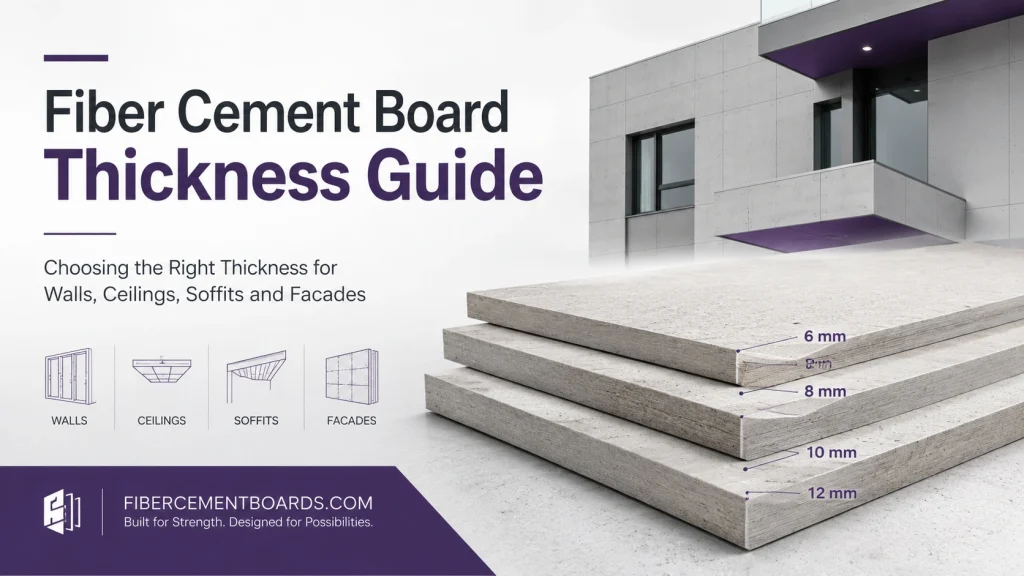
Choosing a fiber cement board by thickness may appear straightforward. A buyer identifies an application, selects a millimetre value and requests a quotation.
In practice, thickness alone does not determine whether a board is suitable.
A 6 mm ceiling board, an 8 mm architectural facade panel and a 12 mm high-strength lining board may all be made from fiber cement, but they are designed for different structural roles, framing arrangements, exposure conditions and fixing systems.
The correct question is therefore not simply:
What is the best fiber cement board thickness?
A better question is:
What thickness and product specification are suitable for this particular wall, ceiling, soffit, facade or siding system?
This guide explains the common thicknesses found in the fiber cement market, how they relate to different applications and what buyers should check before ordering.
Quick Answer
Common fiber cement products may be found in the following general thickness ranges:
| Application | Commonly encountered thicknesses |
|---|---|
| Lightweight ceilings | 3.2–6 mm |
| Interior wall linings | 6–12 mm |
| Soffits and eaves | 4.5–9 mm |
| General construction boards | 6–12 mm |
| Architectural facade panels | 8–12 mm |
| Fiber cement siding | Approximately 7.5–10 mm |
| Purpose-made structural flooring | Approximately 15–18 mm |
These figures are general market references, not universal specifications.
Manufacturers use different densities, formulations, pressing processes, strength grades and framing requirements. The final selection must follow the technical data and installation manual for the exact product.
Why Fiber Cement Board Thickness Matters
Thickness influences several practical aspects of a fiber cement product.
Board weight
A thicker board normally contains more material and therefore has a higher weight per square metre.
This affects:
- Manual handling
- Pallet weight
- Container loading
- Subframe loading
- Installation speed
- Fastener selection
For large facade projects, even a small difference in weight per square metre can become significant across the full building elevation.
Rigidity
Increasing thickness generally increases the rigidity of a board, but thickness should not be confused with strength.
Two boards of the same thickness may behave differently because of variations in:
- Density
- Fiber reinforcement
- Cement formulation
- Pressing pressure
- Curing process
- Moisture content
- Modulus of rupture
- Directional strength
A dense 8 mm architectural panel may perform differently from a lower-density 8 mm general-purpose construction board.
Impact performance
Thicker or higher-strength boards may be preferred in corridors, schools, commercial buildings and other areas where walls are exposed to repeated impact.
However, impact performance should be supported by system testing rather than assumed from thickness alone.
Fixing and framing
Board thickness affects the choice of:
- Screw or rivet length
- Fastener head type
- Edge distance
- Support spacing
- Joint design
- Concealed or visible fixing system
Thicker boards may permit particular fixing methods, but only where the manufacturer has tested and approved them.
Finished appearance
For exposed facade panels, thickness can influence:
- Visible edge appearance
- Shadow lines
- Joint depth
- Panel flatness
- Machining possibilities
- Groove depth
- Concealed anchor options
In architectural work, thickness is therefore both a technical and visual consideration.
Common Fiber Cement Board Thicknesses
Fiber cement boards are commonly produced in thicknesses such as:
- 3.2 mm
- 4.5 mm
- 6 mm
- 7.5 mm
- 8 mm
- 9 mm
- 10 mm
- 12 mm
- 15 mm
- 18 mm
Not every manufacturer supplies every thickness, and not every thickness is suitable for every application.
For example, one established multipurpose fiber cement range offers 4.5, 6, 9 and 12 mm sheets, while its suspended-ceiling guidance includes 3.2, 4.5 and 6 mm products. Other manufacturers use 6 mm residential interior linings and thicker 9 or 12 mm sheets for medium-density, high-rise and commercial applications.
This variation demonstrates why buyers should compare the complete specification rather than ordering by thickness alone.
Fiber Cement Board Thickness for Ceilings
Ceiling boards are generally selected to reduce dead load while maintaining adequate flatness and resistance to long-term sagging.
Some purpose-designed suspended fiber cement ceiling systems use:
- 3.2 mm
- 4.5 mm
- 6 mm
Saint-Gobain’s PRIMA Flex technical guidance, for example, lists 3.2, 4.5 and 6 mm boards for particular suspended-ceiling systems. The same guidance makes clear that specific ceiling arrangements may not be appropriate for exterior eaves or areas exposed to high wind pressure.
What to check for a ceiling application
Before choosing a thickness, confirm:
- Interior ceiling or exterior soffit
- Framing type
- Suspension system
- Support spacing
- Board dimensions
- Joint finish
- Humidity exposure
- Access panels or service loads
- Required fire and acoustic system performance
A lightweight board may suit a closely supported interior ceiling but be unsuitable for an exposed soffit affected by wind.
Fiber Cement Board Thickness for Interior Walls
Interior wall lining commonly uses boards between approximately 6 and 12 mm.
A 6 mm board may be suitable for some residential lining systems, while 9 or 12 mm products may be selected for higher-impact, commercial or more demanding applications.
James Hardie’s Australian interior range, for example, describes 6 mm sheets as commonly used in detached homes, while 9 and 12 mm sheets are used in medium-density housing, high-rise residential, retail and commercial settings.
A thicker wall board may be considered when the project requires:
- Greater impact resistance
- Increased rigidity
- A more robust commercial lining
- Larger board formats
- Specific fire or acoustic assemblies
- Improved fixing capacity for approved systems
However, increasing board thickness does not automatically create a fire-rated or acoustic wall. Those claims depend on the complete tested assembly, including framing, insulation, board layers, fasteners and joint treatment.
Fiber Cement Board Thickness for Soffits and Eaves
Soffit and eaves products are commonly found in thicknesses such as:
- 4.5 mm
- 6 mm
- 9 mm
The final choice depends heavily on wind exposure, support spacing and whether the soffit is protected or directly exposed.
James Hardie’s eaves and soffit technical information includes fixing guidance for 4.5, 6 and 9 mm fiber cement linings, illustrating that several thicknesses may be used depending on the product and system.
Key soffit selection factors
Check:
- Maximum framing spacing
- Wind classification
- Sheet orientation
- Perimeter support
- Fastener type
- Joint layout
- Ventilation openings
- Exterior coating requirements
- Distance from coastal exposure
A thin soffit board should not be selected solely because it is lighter or less expensive.
Fiber Cement Board Thickness for Exterior Sheathing
General exterior construction boards are commonly available in the approximate range of 6–12 mm.
One untreated Swisspearl construction board range is offered in 6–10 mm thicknesses, while another purpose-made flat exterior cladding and soffit sheet is supplied at 6 mm. These examples show that both application and product engineering matter—not only the nominal thickness.
Exterior sheathing is not always finished cladding
This distinction is important.
An exterior sheathing board may serve as:
- A backing layer
- A substrate for coating
- A layer behind insulation
- A board within a rainscreen wall
- A modular-building wall component
It is not automatically suitable as the final exposed architectural surface.
Before using a standard board externally, confirm:
- EN 12467 exposure classification
- Weathering test results
- Freeze-thaw performance where relevant
- Heat-rain performance
- Moisture movement
- Edge-sealing requirements
- Maximum support spacing
- Wind-load design
- Approved coating or finishing system
Fiber Cement Facade Panel Thickness
Large-format architectural fiber cement facade panels are commonly supplied in:
- 8 mm
- 10 mm
- 12 mm
For example, EQUITONE offers certain facade materials in 8 and 12 mm thicknesses, while one of its textured products is supplied at 10 mm. Swisspearl also lists facade products at 8 mm, depending on the range.
These examples should not be interpreted as a universal rule that every facade requires an 8, 10 or 12 mm panel.
Facade-panel thickness depends on:
- Panel dimensions
- Wind pressure
- Building height
- Fastener layout
- Subframe spacing
- Edge distance
- Visible or concealed fixing
- Panel orientation
- Groove or machining depth
- Local engineering requirements
Large panels may need more fixing points or different support spacing than smaller panels cut from the same sheet.
Concealed fixing needs particular attention
Some concealed systems use undercut anchors installed into the rear of the panel. Compatibility depends on the panel thickness, product type and approved anchor system.
Swisspearl, for example, describes a specific invisible-fixing solution for approved 8 mm panels, subject to strict system requirements and certified installation. This does not mean every 8 mm fiber cement board can accept an undercut anchor.
Fiber Cement Siding Thickness
Fiber cement siding is usually supplied as a long, narrow plank rather than a large construction sheet.
Common siding thicknesses are often around:
- 7.5 mm
- 8 mm
- 10 mm
- Thicker specialty profiles
One PRIMA plank range uses a nominal 7.5 mm siding product, while James Hardie lists a plank siding product at approximately 0.312 inches, or about 7.9 mm.
Specialty siding may be thicker to create:
- Deeper shadow lines
- Stronger visual profiles
- Artisan-style detailing
- Greater edge depth
- Different overlapping systems
Siding thickness must be evaluated together with the plank profile, overlap, fastening method and supporting wall construction.
Fiber Cement Board Thickness for Flooring
Flooring requires special caution.
Standard wall or ceiling boards should not be used as structural flooring simply because they are available in a thicker size.
Purpose-designed compressed fiber cement flooring products may be supplied at 15 or 18 mm and tested for installation over specified timber or steel joist arrangements.
Flooring selection depends on:
- Joist spacing
- Concentrated loads
- Distributed loads
- Wet-area exposure
- Tile or finish system
- Deflection limits
- Edge support
- Joint reinforcement
- Structural testing
Only use a fiber cement product specifically classified and documented for the proposed flooring application.
Does a Thicker Fiber Cement Board Mean Better Quality?
No.
Thickness is a dimension, not a complete measure of quality.
A thicker board may offer greater rigidity, but quality also depends on:
- Raw material consistency
- Density control
- Fiber distribution
- Pressing and curing
- Dimensional tolerance
- Surface consistency
- Flexural strength
- Moisture movement
- Durability testing
- Production quality control
For some applications, choosing an unnecessarily thick board creates disadvantages:
- Higher material cost
- Greater pallet weight
- Reduced container loading
- Slower handling
- Heavier substructure demand
- More difficult cutting
- Increased fixing requirements
The best product is not necessarily the thickest one. It is the product that meets the required performance with an efficient and properly tested system.
Thickness vs Density
Thickness and density are often confused.
Thickness
Thickness describes the distance between the two board faces, normally measured in millimetres.
Density
Density describes the mass of material per unit volume, normally expressed in kg/m³.
Two 8 mm boards can have different weights, rigidity and bending performance if their densities and formulations differ.
When comparing quotations, buyers should ask for:
- Nominal thickness
- Thickness tolerance
- Density
- Weight per square metre
- Flexural strength
- Edge type
- Surface finish
- Product classification
A lower quotation may sometimes reflect a different density or specification rather than an equivalent product.
Thickness vs Flexural Strength
Flexural strength describes how a board performs under bending.
A board’s bending capacity is affected by both its thickness and its material properties. Therefore, it is not reliable to compare two products only by millimetres.
Buyers should review:
- Modulus of rupture
- Direction of testing
- Wet and dry test conditions
- Category or class
- Span and support requirements
- Test standard
- Minimum rather than only average values
For exterior products, performance after accelerated aging can be more informative than an initial dry-strength number.
EN 12467 and Board Thickness
EN 12467 establishes product requirements and test methods for fiber cement flat sheets, siding shingles and planks used for internal or external wall and ceiling finishes.
However, the standard does not provide complete building-design calculations, installation details, wind-uplift design or rainproofing design for a finished wall assembly. These must be handled through the relevant application standard, system documentation and project engineering.
Therefore, a statement such as:
8 mm fiber cement board complies with EN 12467
does not by itself prove that the board is suitable for every 8 mm facade application.
The buyer should confirm:
- Product category
- Strength class
- Intended use
- Exposure conditions
- Supporting test reports
- Installation system
- Local regulatory requirements
Practical Thickness Selection Table
The following table is a starting point for discussion rather than a final specification.
| Application | Starting reference | Main factors to confirm |
|---|---|---|
| Interior suspended ceiling | 3.2–6 mm | Support spacing, humidity, suspension system |
| Interior residential wall | Around 6–9 mm | Stud spacing, impact level, finish |
| Commercial or high-traffic lining | Around 9–12 mm | Impact, fire and acoustic system |
| Soffit and eaves | Around 4.5–9 mm | Wind pressure, support and exposure |
| Exterior backing board | Around 9–12 mm | Weather exposure, coating and framing |
| Architectural facade panel | Around 8–12 mm | Panel size, wind load and fixing system |
| Fiber cement siding | Around 7.5–10 mm | Profile, overlap and fastening |
| Structural fiber cement flooring | Around 15–18 mm | Joists, loads and tested flooring system |
Do not use this table as a substitute for product-specific engineering or local building regulations.
Information to Provide Before Requesting a Quotation
A supplier can recommend a more suitable thickness when the buyer provides complete project information.
Include:
Application
- Interior wall
- Exterior substrate
- Ceiling
- Soffit
- Facade panel
- Siding
- Flooring
- Modular building
Board function
- Hidden backing board
- Painted finished surface
- Tiled substrate
- Exposed architectural panel
- Through-colored facade
- Wood grain siding
Dimensions
- Required length and width
- Preferred thickness
- Panel layout
- Custom cutting requirements
Supporting construction
- Timber framing
- Light-gauge steel
- Aluminium subframe
- Masonry substrate
- Ventilated rainscreen system
Project conditions
- Building height
- Wind exposure
- Coastal location
- Freeze-thaw climate
- High humidity
- Interior impact requirements
Commercial information
- Required quantity
- Destination market
- Packaging requirements
- Container type
- Required standards and reports
Providing these details early reduces the risk of comparing products that have the same nominal thickness but different intended uses.
Frequently Asked Questions
Is 6 mm fiber cement board suitable for walls?
It may be suitable for certain residential lining, cladding or substrate systems, but suitability depends on the product strength, framing, support spacing and intended finish. Do not select it only by thickness.
Is 8 mm fiber cement board suitable for exterior facades?
Many architectural facade products are supplied at 8 mm, but an ordinary 8 mm construction board is not automatically a facade panel. Confirm exterior classification, wind-load design, panel dimensions and approved fixing details.
Should I choose 10 mm or 12 mm fiber cement board?
Choose according to the required system performance. A 12 mm board may provide additional rigidity, but it also increases weight and cost. A tested 10 mm product may be more suitable than an unverified 12 mm product.
Can a thick fiber cement board be used structurally?
Only when the exact product has been designed, tested and approved for the structural application. Thickness alone does not make a standard construction board structural.
What is the most common fiber cement facade-panel thickness?
Eight millimetres is widely encountered, while 10 and 12 mm panels are also available for certain finishes, sizes and fixing systems. The correct thickness depends on the specific product and facade design.
Final Thoughts
The correct fiber cement board thickness cannot be selected from a single universal chart.
Ceilings, interior walls, soffits, facade panels, siding and flooring place different demands on the board. Even within the same application, panel dimensions, density, framing, wind exposure and fixing systems can change the appropriate specification.
A practical selection process should consider:
- The role of the board
- The application environment
- The supporting structure
- The required technical performance
- The installation system
- The total project cost
The objective is not to select the thickest board.
It is to select a product with the right balance of thickness, strength, weight, durability and system compatibility.
Suggested CTA
Need Help Selecting the Right Fiber Cement Board Thickness?
Tell us the application, required dimensions, framing system, surface finish, quantity and destination market. Our team will help you compare suitable standard boards, facade panels and siding products.
Buttons:
- Explore Our Products
- Contact Our Team
More Knowledge
Practical guidance for selecting, specifying and using fiber cement boards, facade panels and siding products.
Explore Fiber Cement Solutions
Move from technical guidance to the product family that best matches your building application and design intent.

Standard Fiber Cement Board
General-purpose boards for walls, ceilings, soffits, construction substrates and modular building applications.
Explore Standard Boards
Fiber Cement Facade Panels
Pre-finished, through-colored, textured and grooved panels for ventilated facades and architectural cladding.
Explore Facade Panels
Fiber Cement Siding
Wood grain and smooth siding solutions for residential, light-steel and low-rise construction projects.
Explore Siding ProductsPlan Your Project with Confidence
Share your application, dimensions, surface requirements and project conditions. Our team can help you compare appropriate fiber cement product options before quotation.
Technical Data
Review available dimensions, performance information and product documentation.
Installation Guidance
Check general guidance for cutting, fixing, joints, framing and handling.
Samples & Finishes
Discuss standard, pre-finished, through-colored, textured and siding sample options.
Project Enquiry
Send the application, size, quantity, finish and destination market for product review.
Need Help Selecting the Right Fiber Cement Product?
Tell us the application, required dimensions, surface finish, quantity and destination market. We will help you compare suitable standard boards, facade panels and siding products.